

KHOLOUD JAMIL · INTERIOR · ARCHITECTURE
Every space begins as a drawing.
Kholoud Jamil is an interior and architecture engineer. She runs a design studio and a design academy in Egypt.
Every project starts at the drawing table and ends on site. The studio draws the plan, designs the space in 3D, prepares every construction drawing, and follows the build stage by stage until the handover.
We design interiors and architecture with the same care from the first sketch to the final detail — proportion first, materials second, light always.
THE JOURNEY · 11 STAGES
From the first meeting to the final handover.
- 01
Meeting the client
Listen more than you talk. Understand what the client wants before presenting anything.
- 02
Site measurements
Every wall, ceiling height, window, door, column and beam, and the existing electrical and plumbing points. Then the measurements become the plan.
- 03
The client interview
Who lives in the home, how they spend their time, the colours they love, what they already own, and what matters most. Above all, the style and the budget.
- 04
Style and mood board
Every style shown, so the client knows what they want. Then the chosen style as colours, materials and feeling, on one board.
- 05
The furniture plan
Where every space is distributed. The plan the whole design is built on.
- 06
The 3D design
The client sees the space before it is built.
- 07
Construction drawings
Plumbing, electrical, porcelain layout, spotlights, gypsum board, each with all its dimensions.
- 08
Technical drawings
Elevations and sections. Every wall is drawn with everything that sits on it.
- 09
The BOQ and the actual cost
The drawings become quantities, and the quantities meet market prices chosen to fit the budget.
- 10
Execution and finish
Rough-in, plastering, ceilings, flooring, painting, final finishing. Each stage is handed over and checked before the next begins.
- 11
The gift
The last thing the client receives: a box of the materials used in their home, or its first sketch, framed.
EVERY WALL IS DRAWN
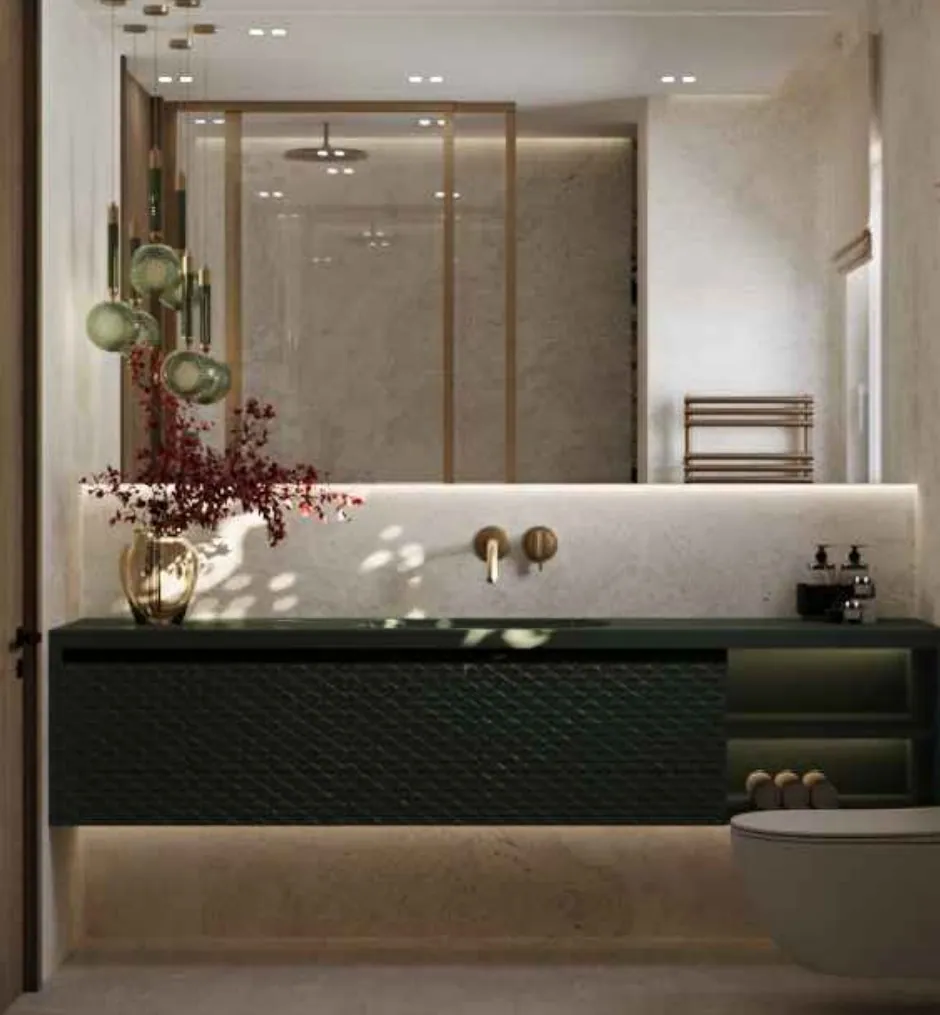
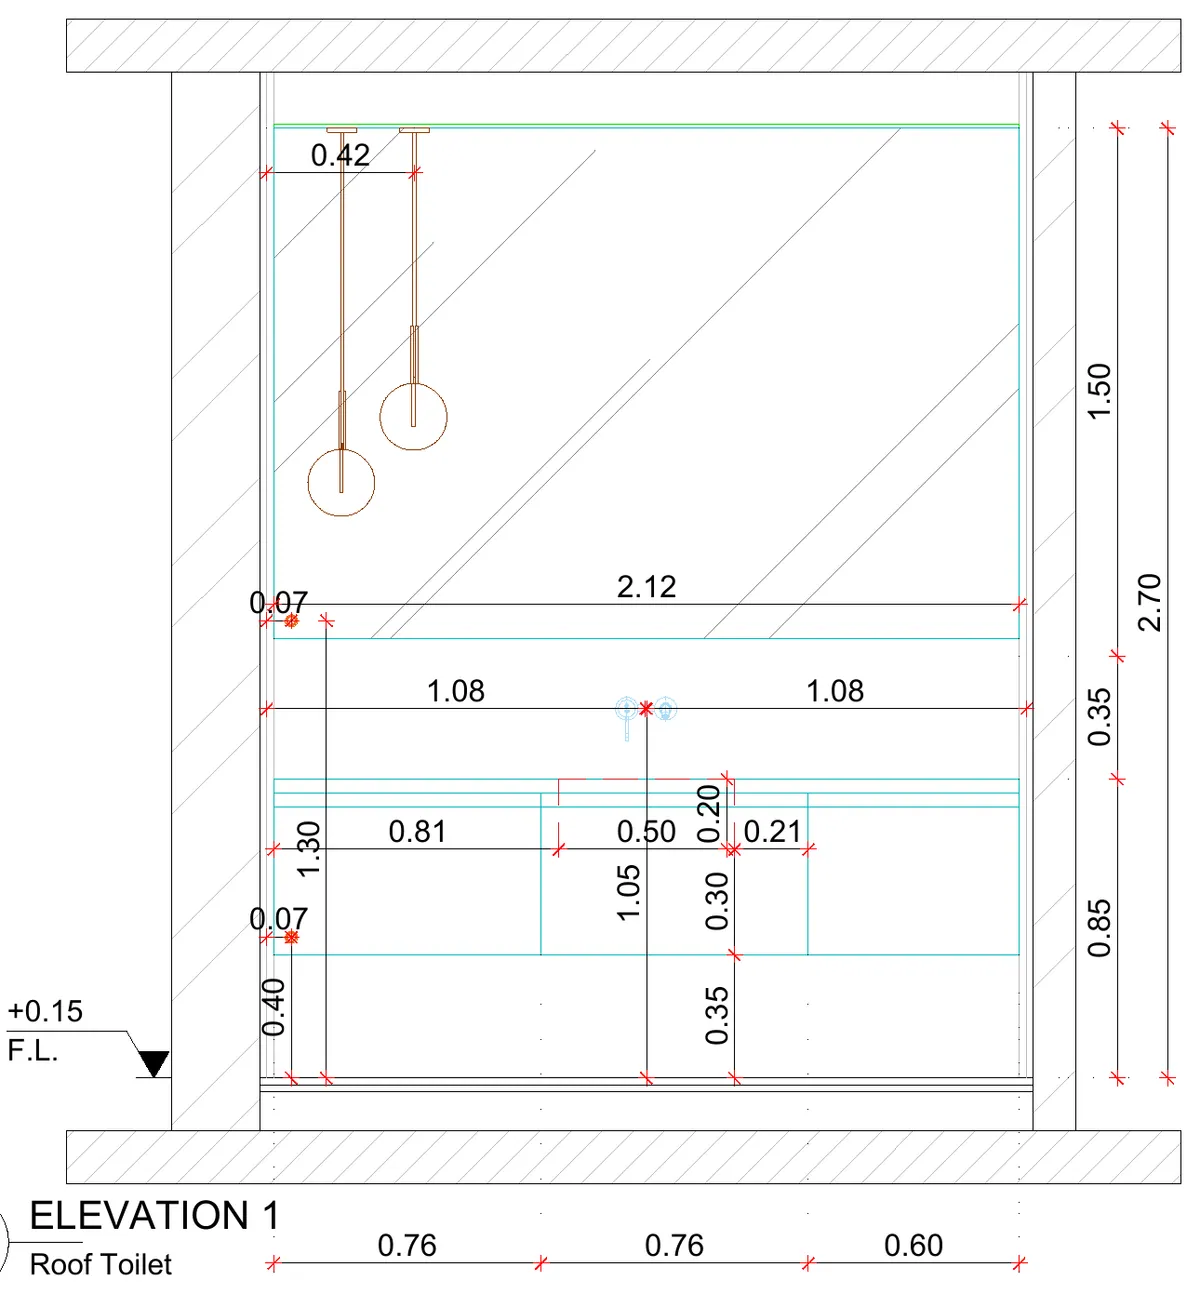
The toilet of a roof apartment: first the 3D, then the section with its outlets and dimensions.
THE MARK
K and J, one drawn through the other, from Kholoud’s own sketch. Everything she hands over carries the mark.